Images
Videos
Details
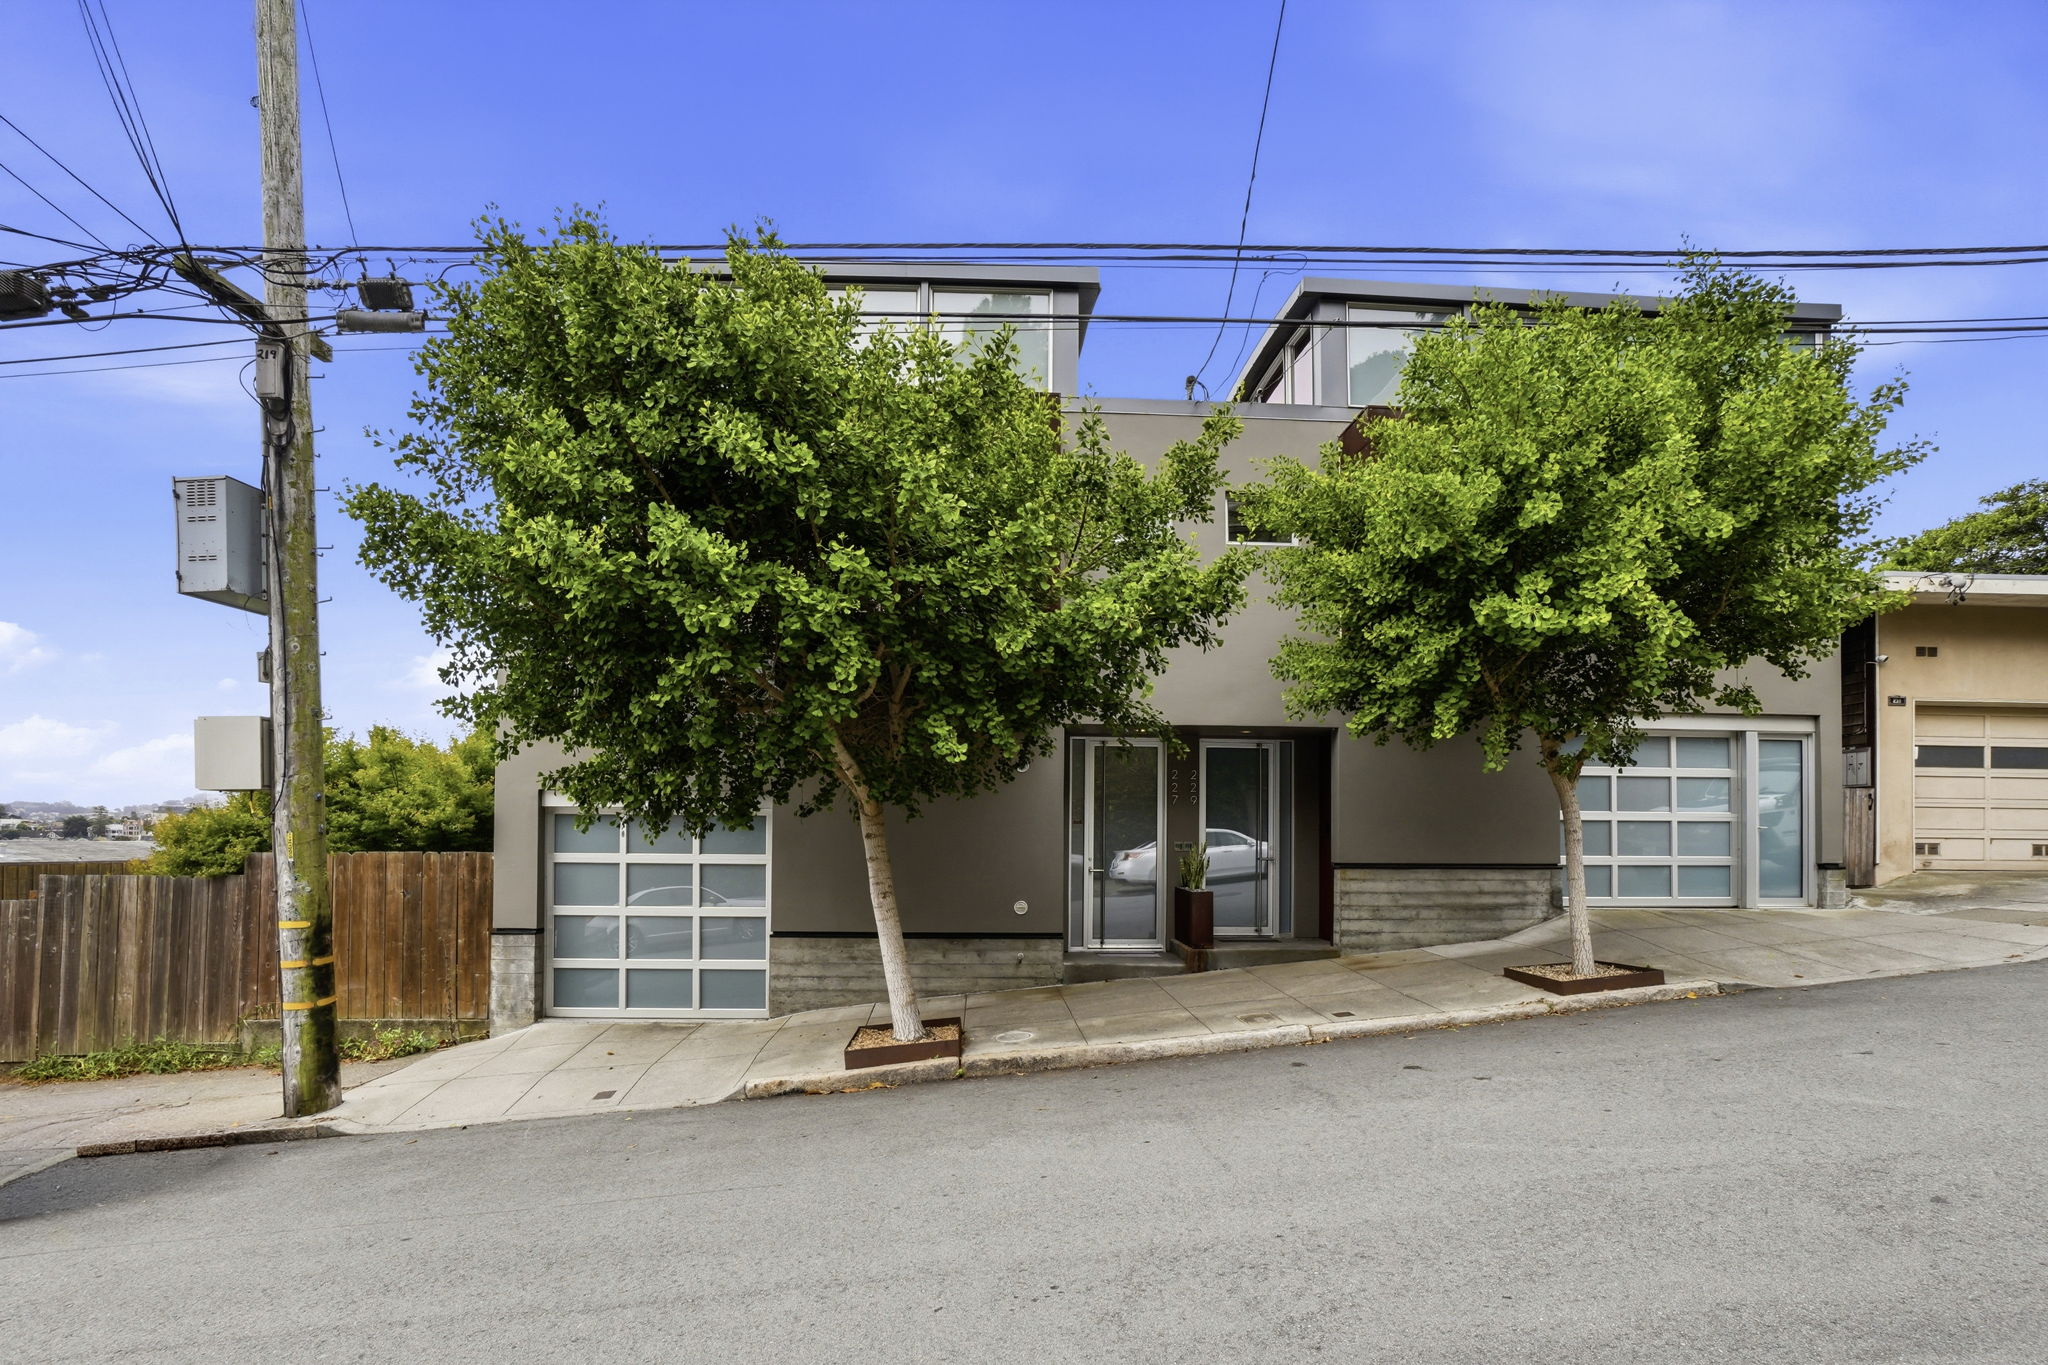
227 States St, San Francisco
Offered at $1,995,000
From Dirt to Diamonds
Welcome to 227 States Street, an architectural jewel masterfully envisioned by Jim Zack of Zack/De Vito Architecture.
The property’s striking exterior embraces a philosophy of raw elegance, composed of just four organic, untreated, unpainted elements: glass, steel, concrete, and stucco. This minimalist facade gives way to a dramatic interior where soaring bowed ceilings, clean geometric lines, and floor-to-ceiling windows frame panoramic views of Eureka Valley, enveloping the home in a profound sense of tranquility.
The Residence
Layout: 1,645 s.f. | 2 Bedrooms | 2.5 Bathrooms | Open Living/Dining Room & Kitchen
Views: Sweeping vistas of Eureka Valley and beyond from two decks
Amenities: Radiant-heated flooring throughout, low HOA dues. The property includes secure 1-car garage parking and a 220-volt plug for electric vehicles.
Culinary Artistry
The minimalist, high-end kitchen is a chef’s dream, balancing vast countertop space with premium integration. It features a GE Monogram refrigerator, dual Miele ranges, and dual Fisher & Paykel dishwasher drawers—perfectly equipped for both quiet evenings and seamless entertaining.
The Flow of the Home
Designed with an intuitive, multi-level layout, the residence offers distinct zones for living, working, and retreating:
The Entry Level: Step inside to a versatile sanctuary. This level features a large, light-filled bedroom or executive home office boasting dramatic views, a beautifully tiled bathroom with a deep soaking tub, and generous closet space.
The Primary Suite (Lower Level): Descend to an intimate, private oasis. Encased in floor-to-ceiling glass, the primary suite opens directly to a secluded, south-facing private deck. The spa-like en suite bathroom features a spacious modern layout, a private water closet, and an expansive walk-in closet.
The Living Level (Upper Level): Ascend to the home’s crown jewel. Defined by a striking, bowed metal roof and a wall of floor-to-ceiling, East-facing glass, this level drinks in natural light and panoramic views. Seamless sliding doors open to the top-floor deck, offering an unparalleled vantage point to watch the city glow as the sun sets over San Francisco. A sleek gas fireplace and curated designer lighting complete this ultimate entertaining space.
-
$1,150,000
-
2 Bedrooms
-
2.5 Bathrooms
-
1,645 Sq/ft
-
1 Parking Spots
-
Built in 2003
Floor Plans
Contact
Feel free to contact us for more details!